
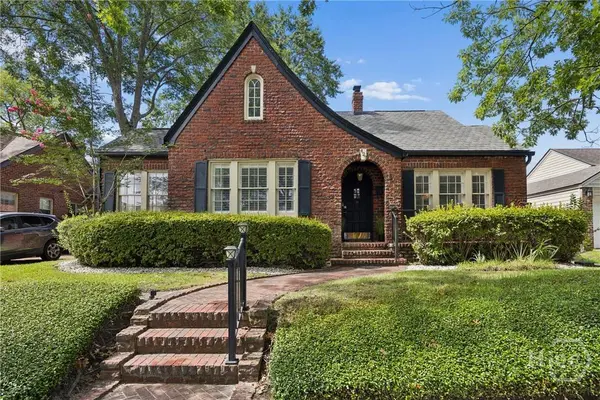
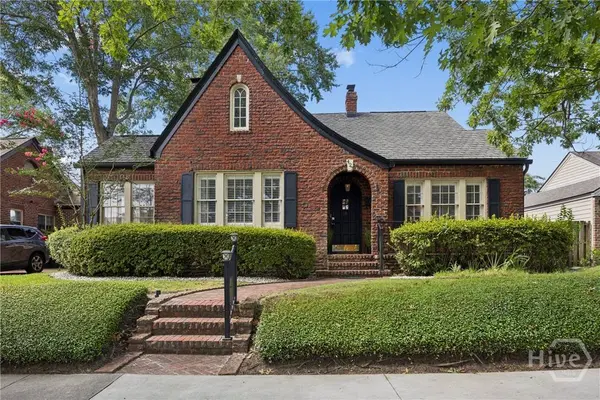
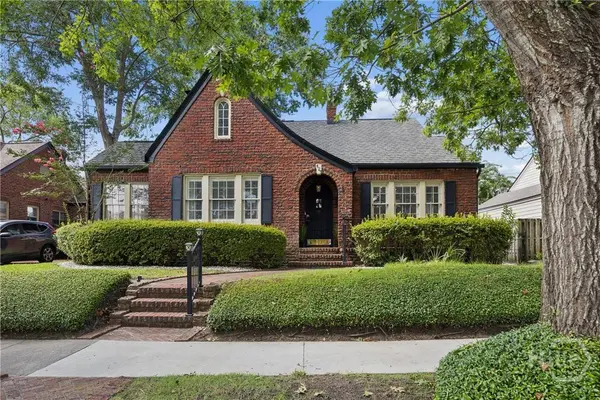
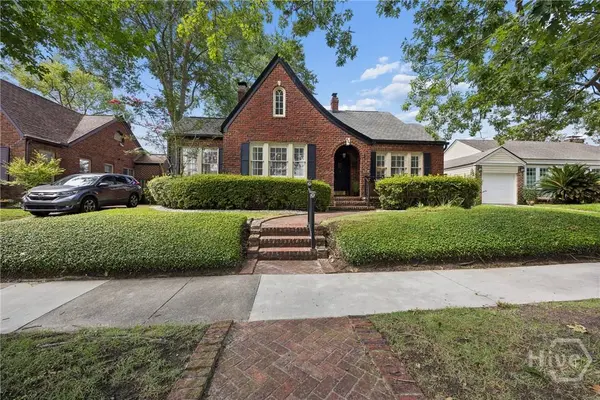
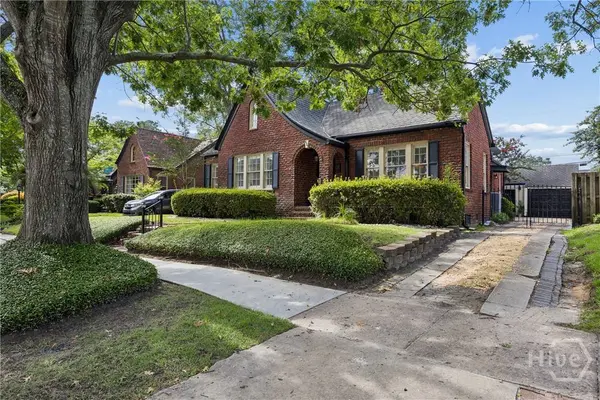
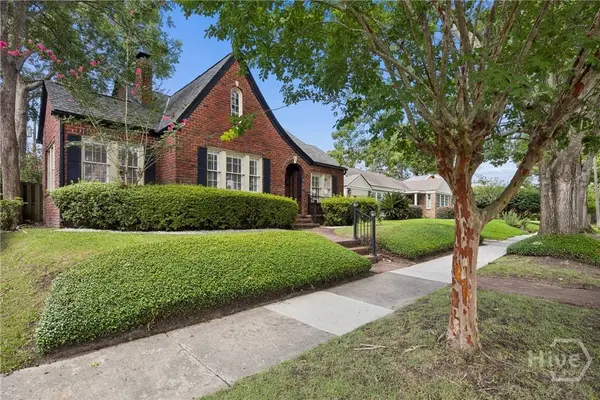
427 E 52nd ST
Savannah, GA 31405
- 3 Beds
- 2 Baths Full Baths: 1 Half Baths: 1
- 1,920 SqFt
- 6,316 Lot Size
- 1931 Year Built
GALLERY
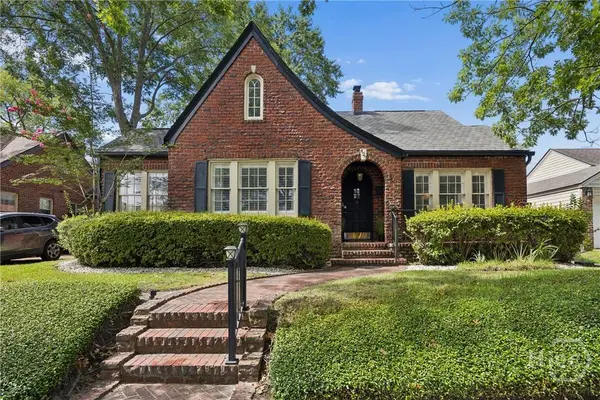
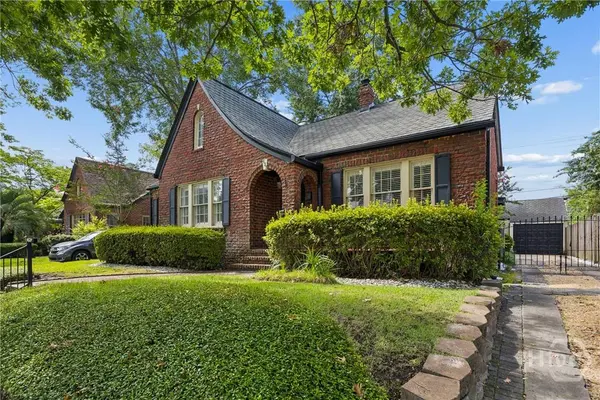
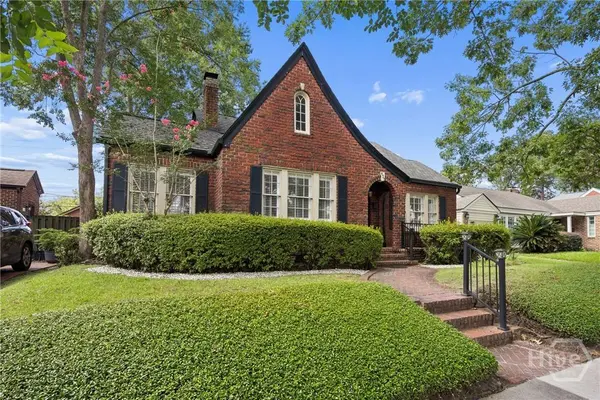
PROPERTY DETAIL
Key Details
Sold Price $658,000
Property Type Single Family Home
Sub Type Single Family Residence
Listing Status Sold
Purchase Type For Sale
Square Footage 1, 920 sqft
Price per Sqft $342
Subdivision Ardsley Park
MLS Listing ID SA360538
Sold Date 09/09/26
Bedrooms 3
Full Baths 1
Half Baths 1
HOA Y/N No
Year Built 1931
Lot Size 6,316 Sqft
Acres 0.145
Property Sub-Type Single Family Residence
Source SAV
Location
State GA
County Chatham
Community Ardsley Park
Zoning R6
Direction Abercorn South to 52nd. Turn Left on 52nd. House is 427 on the Right.
Rooms
Other Rooms Workshop
Building
Lot Description Alley, City Lot, Sprinkler System
Foundation Raised
Water Public
Architectural Style Bungalow
Level or Stories 1
New Construction No
Interior
Interior Features Breakfast Area, Main Level Primary, Fireplace
Heating Central, Gas
Cooling Central Air, Electric
Fireplaces Type Gas, Living Room
Fireplace Yes
Appliance Dishwasher, Electric Water Heater, Disposal, Oven, Range
Laundry In Kitchen
Exterior
Parking Features Detached
Garage Spaces 1.0
Utilities Available Cable Available
View Panoramic
Roof Type Asphalt
Porch Patio, Front Porch
Garage Yes
Others
Tax ID 2-0086-17-007
Acceptable Financing Cash, Conventional, FHA, VA Loan
Listing Terms Cash, Conventional, FHA, VA Loan
Special Listing Condition Standard
SIMILAR HOMES FOR SALE
Check for similar Single Family Homes at price around $658,000 in Savannah,GA

Active
$462,500
110 E 65th ST, Savannah, GA 31405
Listed by Seabolt Real Estate3 Beds 2 Baths 1,530 SqFt
Active
$475,000
507 Columbus DR, Savannah, GA 31405
Listed by Re/Max Savannah2 Beds 1 Bath 1,235 SqFt
Active
$459,000
701 Lee BLVD, Savannah, GA 31405
Listed by Keller Williams Coastal Area P3 Beds 3 Baths 2,204 SqFt
CONTACT
